An L-shaped kitchen maximizes corner space and enhances workflow efficiency. It features two adjoining countertops forming a right angle.
An L-shaped kitchen layout is ideal for small to medium spaces. It offers excellent storage and counter space without crowding the room. The design creates a natural work triangle, improving kitchen workflow. Homeowners can easily incorporate a dining area or island within this layout.
This setup also allows for better interaction with family or guests while cooking. An L-shaped kitchen is versatile, functional, and aesthetically pleasing. It suits both modern and traditional home designs. This layout can be customized to meet specific needs and preferences, making it a popular choice among homeowners.
Introduction To L Shaped Kitchens
L shaped kitchens are popular in many homes. They offer a smart use of space. This design features two adjoining walls. These walls form a right angle, creating an “L” shape. This layout maximizes corner space and provides flexibility. It is perfect for both small and large kitchens. L shaped kitchens can fit into various interior styles.
Benefits And Advantages
Efficient Workflow: The L shape provides an ideal work triangle.
Maximized Space: Utilizes corner areas effectively.
Open Layout: Creates an open feel in the kitchen.
Flexible Design: Works well with islands or dining areas.
Storage Options: More cabinets and shelves can be added.
Popular Design Trends
There are several popular design trends for L shaped kitchens. These trends can enhance the look and functionality of your kitchen.
Modern Minimalism: Sleek cabinets and simple lines.
Rustic Charm: Wooden elements and warm colors.
Bold Colors: Bright hues for a vibrant feel.
Mixed Materials: Combining wood, metal, and glass.
Smart Storage: Innovative solutions like pull-out shelves.
Each of these trends can be tailored to your personal taste. They ensure your L shaped kitchen is both stylish and practical.
Planning Your L Shaped Kitchen
Designing an L shaped kitchen can be an exciting project. This layout is practical and maximizes your space. It suits both small and large kitchens. Below, we will guide you through planning your L shaped kitchen.
Assessing Your Space
First, measure your kitchen area. Knowing the dimensions is crucial. It helps you plan the layout better. Use a tape measure to get accurate readings.
Create a sketch of your kitchen. Mark where windows, doors, and utilities are. This sketch will help you visualize the space.
Consider the work triangle concept. This includes the sink, stove, and refrigerator. Ensure these elements form a triangle. This setup improves efficiency.
Setting A Budget
Next, decide on a budget. Knowing your budget helps you make choices. It keeps you from overspending.
Break down your budget into categories. Here is an example:
Category | Estimated Cost |
|---|---|
Cabinets | $5,000 |
Appliances | $3,000 |
Countertops | $2,000 |
Lighting | $1,000 |
Miscellaneous | $1,000 |
Stick to your budget. Track all expenses carefully. Adjust plans if costs exceed your budget.
Designing For Functionality
An L-shaped kitchen design maximizes space and enhances cooking efficiency. This layout is perfect for both small and large kitchens. Creating a functional kitchen involves careful planning and organization. Here are some tips to ensure your L-shaped kitchen is both beautiful and practical.
Efficient Work Triangle
The work triangle is crucial in kitchen design. It connects the sink, stove, and refrigerator. These are the three most-used areas in any kitchen. Ensuring these points form a triangle improves workflow.
An efficient work triangle reduces movement. It makes cooking faster and easier. The distance between each point should be between 4 to 9 feet. This minimizes unnecessary steps and enhances productivity.
Optimizing Storage Solutions
Storage is essential in an L-shaped kitchen. Proper storage keeps the kitchen organized and clutter-free. Here are some ideas to optimize storage solutions:
Corner Cabinets: Utilize corner spaces with lazy susans or pull-out shelves.
Upper Cabinets: Install cabinets up to the ceiling for extra storage.
Drawers: Use deep drawers for pots, pans, and larger items.
Open Shelves: Display frequently used items on open shelves for easy access.
Storage Solution | Benefit |
|---|---|
Corner Cabinets | Maximizes corner spaces |
Upper Cabinets | Provides extra storage |
Drawers | Stores large items |
Open Shelves | Keeps items accessible |
An L-shaped kitchen, with the right design, can be both functional and stylish. Optimize your kitchen space with an efficient work triangle and smart storage solutions.
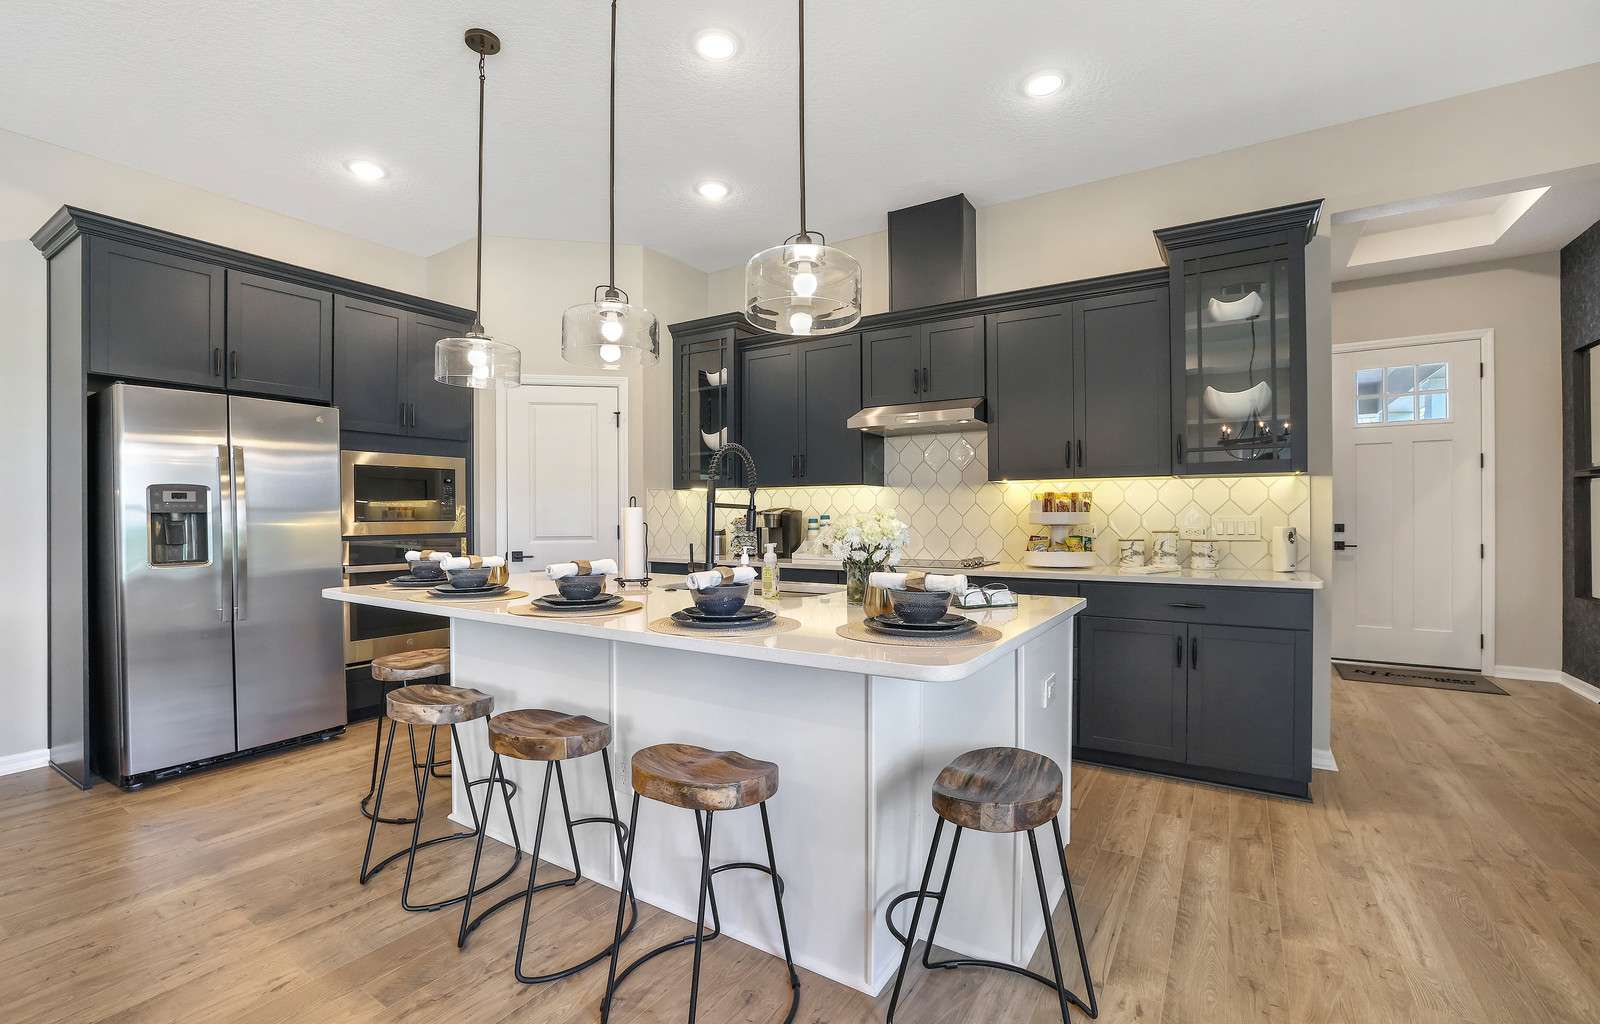
Credit: www.khov.com
Incorporating Style
Incorporating style into your L Shaped Kitchen can transform the space. The right choices can make it both functional and beautiful. Below are some tips to help you.
Choosing Color Schemes
Colors play a big role in your kitchen’s feel. Light colors can make the space feel larger. Dark colors can add a touch of elegance.
Neutral tones: White, beige, and grey are timeless. They offer a clean look.
Bold colors: Red, blue, and green add character. Use them for accents.
Two-tone schemes: Combine light and dark shades. This adds depth and interest.
Selecting Materials
Materials impact both the look and durability of your kitchen. Choose wisely for a lasting impression.
Area | Material | Benefits |
|---|---|---|
Countertops | Granite | Durable and heat-resistant |
Cabinets | Wood | Classic and customizable |
Flooring | Tile | Easy to clean and water-resistant |
Appliance Placement Tips
Organizing appliances in an L shaped kitchen can be tricky. The right placement improves efficiency and comfort. Here are some tips to make the best use of your space.
Choosing The Right Appliances
Picking the right appliances is the first step. Choose appliances that fit your kitchen’s size. Select energy-efficient models to save on utility bills.
Appliance | Recommended Features |
|---|---|
Refrigerator | Energy-efficient, adjustable shelves |
Oven | Self-cleaning, convection option |
Dishwasher | Quick wash, energy-efficient |
Strategic Positioning
Positioning appliances strategically makes your kitchen flow better. Place the refrigerator near the entrance. It allows easy access when unloading groceries.
Keep the oven and stove on the longer leg of the L. This placement keeps cooking activities in one area. Install the dishwasher near the sink. This makes it easy to load and unload dishes.
Use corner spaces wisely. Install a microwave or small appliances in corner areas. This saves counter space for meal preparation.
Refrigerator: Near the entrance
Oven and Stove: Longer leg of the L
Dishwasher: Beside the sink
Microwave: Corner space
These tips will help you create an efficient and stylish L shaped kitchen. Use every inch wisely to make the best use of your space.
Lighting Solutions
Lighting Solutions are crucial for an L shaped kitchen. Proper lighting enhances functionality and style. This guide explores task lighting options, ambient, and accent lighting.
Task Lighting Options
Task lighting focuses on work areas. It helps with cooking and cleaning. Good task lighting reduces shadows and improves safety.
Under-cabinet lights: These lights illuminate countertops. They are ideal for food prep and chopping.
Pendant lights: Hang these over islands or sinks. They provide direct light for specific tasks.
Recessed lights: These are embedded in the ceiling. They offer a clean look and focused light.
Ambient And Accent Lighting
Ambient lighting provides overall illumination. It ensures the entire kitchen is well-lit. Accent lighting adds style and highlights features.
Lighting Type | Description |
|---|---|
Ceiling fixtures | They offer general illumination. Choose a stylish fixture for a statement. |
Track lighting | Adjustable heads can focus light where needed. It’s flexible and modern. |
Wall sconces | These add warmth and character. Place them strategically for best effect. |
Use accent lighting to highlight unique features. Showcase your backsplash, artwork, or glass cabinets.
LED strip lights: Place these above or below cabinets. They add a modern touch and enhance visibility.
Spotlights: Use these to highlight specific areas or objects. They create focal points in your kitchen.
Maximizing Small Spaces
Designing an L Shaped Kitchen in a small space can be challenging. But with the right strategies, you can create a functional and stylish area. Let’s explore how to maximize small spaces efficiently.
Compact And Practical Designs
An L Shaped Kitchen naturally fits into corners, making it ideal for small spaces. It allows for a continuous counter and workspace. This design keeps everything within easy reach.
Opt for compact appliances. Slim refrigerators, under-counter ovens, and small dishwashers save space. Choose open shelving instead of bulky cabinets. It creates an open feel and provides easy access to essentials.
Space-saving Tips
Use Vertical Space: Install shelves or cabinets up to the ceiling.
Corner Storage: Utilize corner cabinets with pull-out shelves.
Multi-Functional Furniture: Choose tables that double as prep stations.
Sliding Doors: Save space with sliding or pocket doors.
Lighting: Use under-cabinet lighting to brighten the area.
Tip | Benefit |
|---|---|
Use Vertical Space | Maximizes storage without using floor space |
Corner Storage | Makes use of hard-to-reach areas |
Multi-Functional Furniture | Combines functions to save space |
Sliding Doors | Eliminates door swing area |
Lighting | Brightens the space, making it feel larger |
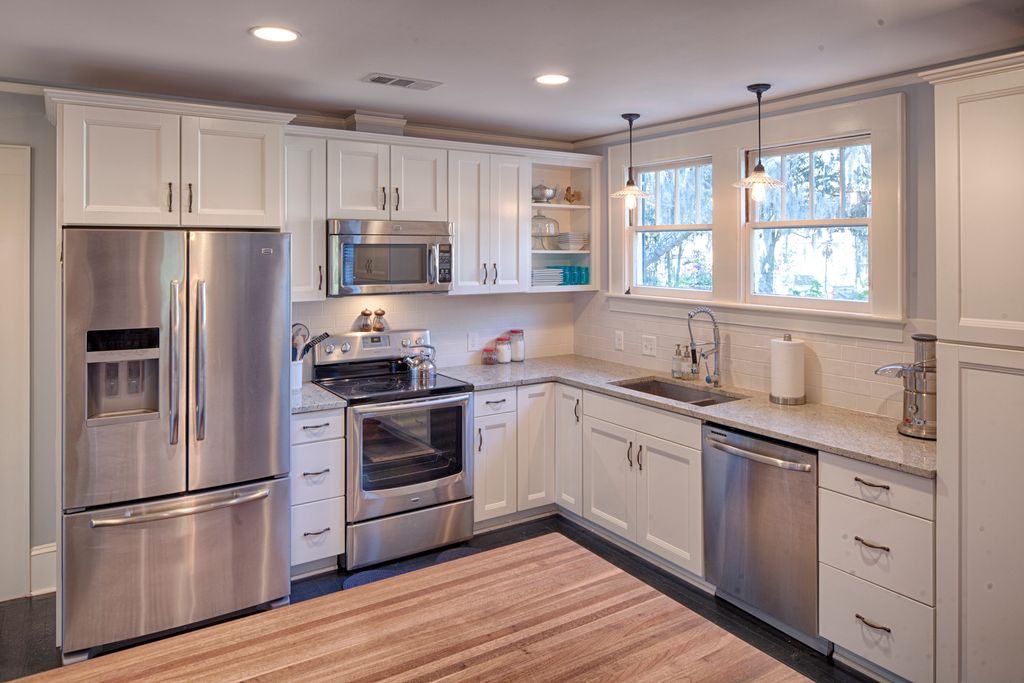
Credit: www.stockcabinetexpress.com
Personalizing Your Kitchen
Transforming an L Shaped Kitchen into a personal space can be exciting. It allows you to blend functionality with unique style. Personal touches make your kitchen not just practical but also visually appealing.
Adding Unique Features
Adding unique features can set your kitchen apart. Consider installing a custom backsplash. Choose tiles that reflect your personality. Opt for a mix of colors and patterns.
Include an island with storage solutions. This can be a game-changer in your L shaped kitchen. It offers additional counter space and storage. You can also use it as a casual dining area.
Another idea is to install open shelving. It provides an opportunity to display your favorite kitchen items. It also makes the space feel larger and more open.
Incorporating Personal Touches
Incorporating personal touches can make your kitchen feel like home. Use decorative elements that are meaningful to you. This could be family photos or travel souvenirs.
Consider using custom cabinetry. Choose colors and finishes that you love. This allows you to create a cohesive look throughout your kitchen.
Use a mix of lighting options. Install pendant lights over the island. Add under-cabinet lighting for tasks. These small touches make a big difference.
Example Table: Unique Features And Personal Touches
Feature | Description |
|---|---|
Custom Backsplash | Tiles reflecting your personality |
Kitchen Island | Extra counter space and storage |
Open Shelving | Display favorite items |
Decorative Elements | Family photos, travel souvenirs |
Custom Cabinetry | Colors and finishes you love |
Mix of Lighting | Pendant and under-cabinet lights |
Frequently Asked Questions
What Is An L-shaped Kitchen?
An L-shaped kitchen is a layout featuring countertops on two perpendicular walls. This design maximizes corner space and provides efficient workflow.
What Are The Benefits Of An L-shaped Kitchen?
L-shaped kitchens offer efficient use of space, ample storage, and a smooth workflow. They are ideal for open floor plans.
How To Design An L-shaped Kitchen?
To design an L-shaped kitchen, focus on the work triangle. Ensure efficient placement of the stove, sink, and refrigerator.
Can An L-shaped Kitchen Fit In Small Spaces?
Yes, L-shaped kitchens are versatile and can fit small spaces. They maximize corner areas and provide ample storage.
Conclusion
An L-shaped kitchen offers a perfect blend of functionality and style. It maximizes space and enhances workflow efficiency. This layout is ideal for both small and large kitchens. Transform your cooking space with an L-shaped design and enjoy a seamless culinary experience.
Embrace the benefits of an L-shaped kitchen for a modern home.